
Plan your floor. Know exactly what to buy.
Trace the room, pick a pattern — and see how much flooring you really need, waste included. Free, in your browser, nothing to install.
- Price
- Free
- Plan to cut list
- 5 minutes
- Material waste
- minimal
A real layout, not a rule of thumb
Most calculators take your square footage and add a flat 5–15% for waste. We lay every plank virtually and count what is actually left over.
Calculated, not estimated
Every plank is placed row by row, then counted: full planks, cut pieces, packs. The waste figure comes out of the layout instead of a percentage.
Any room shape
Bays, angled walls, niches, several rooms with the doorways between them. No rectangle-only assumption, no arithmetic on paper.
The pattern is in the number
Herringbone, diagonal or a random bond change what you need — sometimes by a lot. Pick the pattern and the count follows.
Free
Everything is free — no trial, no paywall, no card. Try it on a demo room or your own plan right away; a free account lets you save projects and reopen them later.
Read the guide: exact calculation versus rule of thumb →
For a repeating pattern, also try the flooring pattern calculator.
Flooring waste, cut to a minimum
Traditional planning adds a 5–15% fixed overhead for waste. Our intelligent layout generation optimizes every cut specifically for your room's shape and your chosen material, practically eliminating unnecessary waste.
See it on your own room →Start from whatever you already have
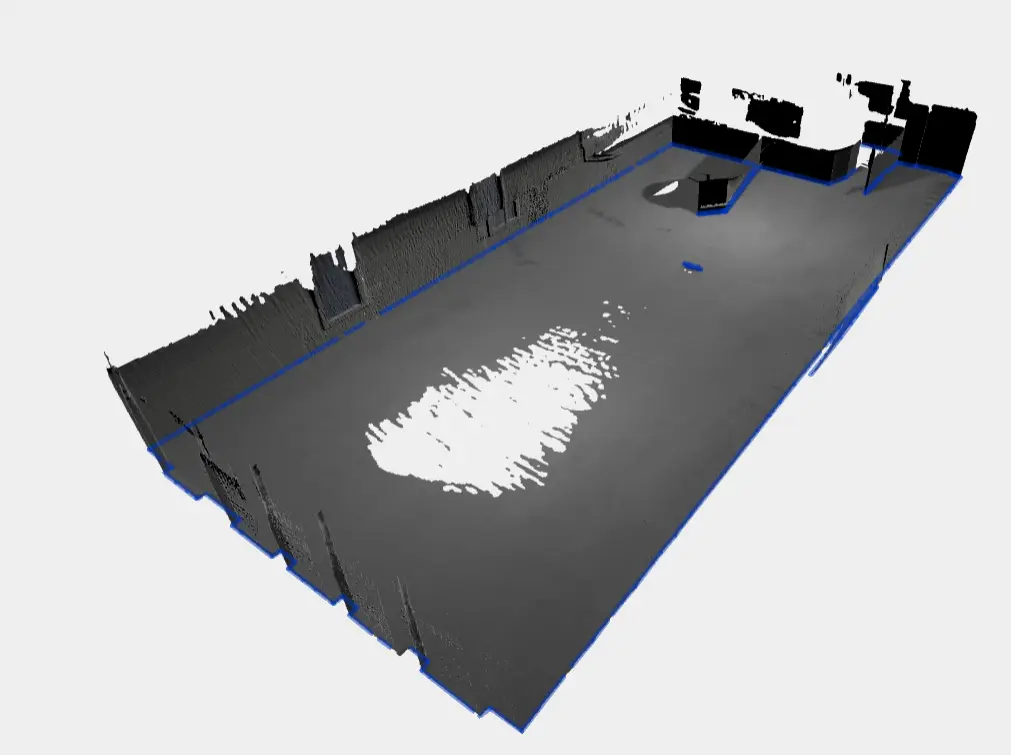
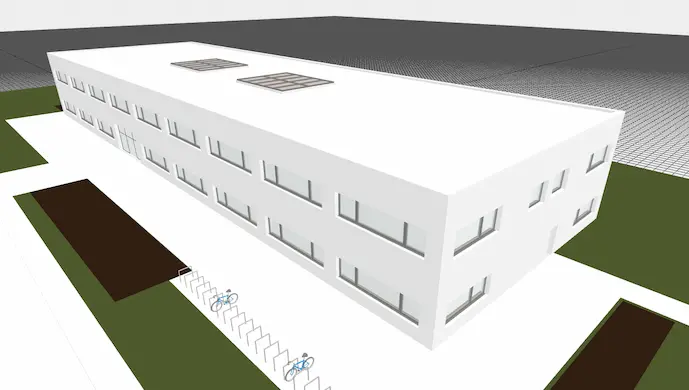
A photo of the plan, a phone scan, or the architect's model — each opens straight into a live demo.


How it works
Visualize your space
Digitize your room contours easily and see exactly what your desired floor type and pattern will look like before you buy.
Advanced optimization
Choose your priority—use the Advanced Mode to either minimize the overall material needed or minimize the number of complex cuts.
Cost transparency
Instantly calculate the estimated costs for materials, subfloor, adhesive, and installation services based on exact measurements.
Video tour · 1:15 minutesRead the step-by-step guide →
Plan it today. Have it laid by a robot next.
Flooring calculator
Plan any room, choose a pattern, and get exact material counts — free, live in your browser today.
Our laminate flooring layout software detects your room automatically and places every plank one by one. This flooring layout software for parquet and laminate handles herringbone, diagonal and standard patterns alike.
Start planningAutonomous laying robot
The same plan, executed on site by an autonomous robot. In development — join the waitlist for early access.
Join waitlistFrequently asked questions
- Is the flooring calculator free?
- Yes. Planning a room, choosing a pattern and getting an exact material list runs free in your browser — no installation and no payment. Exporting the result is free too.
- Do I need an account?
- No. You can plan a floor and download the material list as a guest. A free account only adds saving your plans, so you can pick them up later on any device.
- How accurate is the waste figure?
- The layout is calculated piece by piece from your real room measurements, so the waste reflects the actual cuts rather than a rule-of-thumb surcharge. How high it turns out depends on the room shape, the plank format and the pattern — the planner works it out for your floor.
- Which floor coverings does it support?
- Tile as well as parquet and plank flooring in the common formats, laid straight or in patterns such as herringbone. You set the plank size, pattern and starting point, and the plan adapts to your room.
- When will the laying robot be available?
- The planner is available today. The autonomous laying robot is still in development, with first deployments targeted for 2027 — join the waitlist to hear when it reaches your region.
Plan your floor in minutes
Free, no installation, no guesswork — start straight in the browser.
Start planning